
Waterfront - Eco Friendly
Address
26 Mordecai Lincoln Road, Scituate, MA
Price
$ 2,599,000
Property Attributes
- MLS#73380989
- TypeSingle Family
- Listing Status Active
- CountyPLYMOUTH
- CityScituate
- AreaNorth Scituate
- Zip02066
- StyleCape
- Year Built1931
- Taxes$ 13907
- Price$ 2,599,000
- Bedrooms3
- Full Bathrooms2
- Half Bathrooms1
- Sqr Footage3160
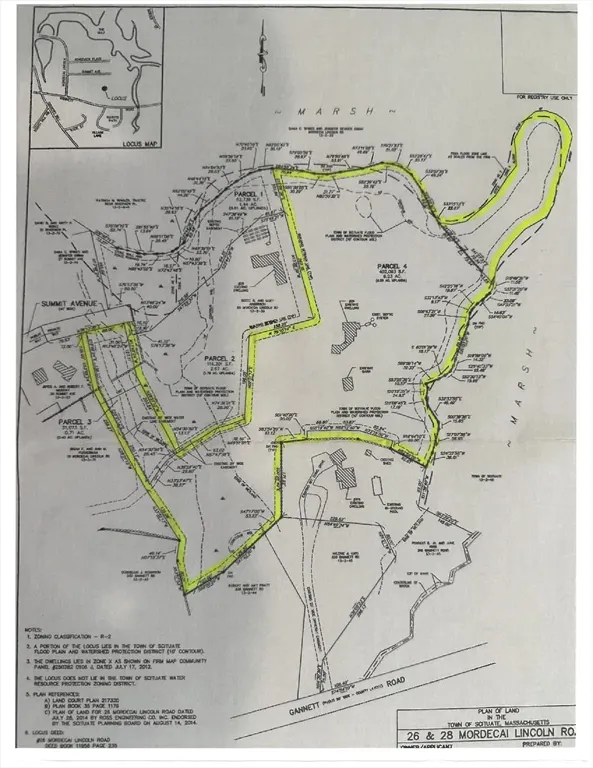
- Lot Size10.83 Acres
Data Source:
Massachusetts MLS Property Info Network (MLSPIN)
Property Description
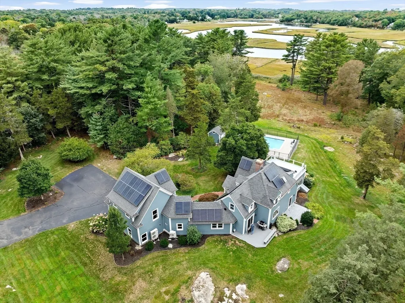
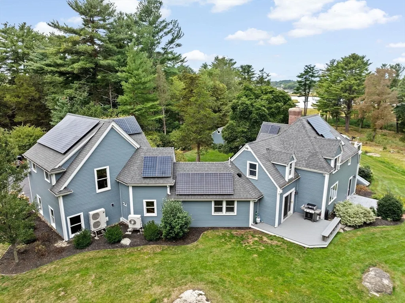
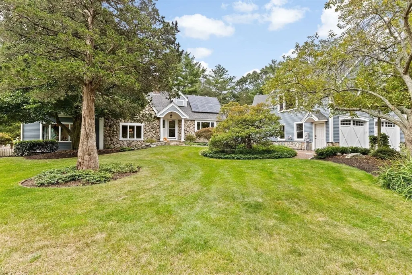
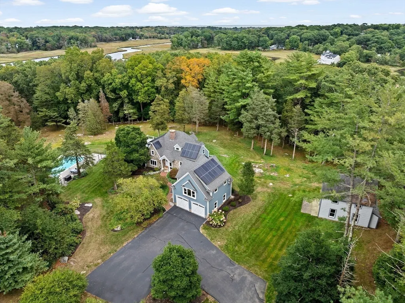
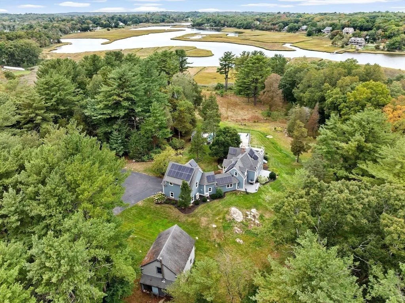
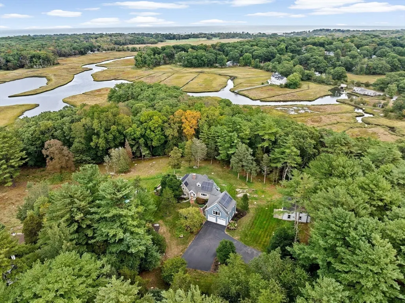
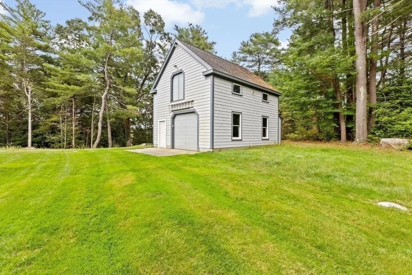
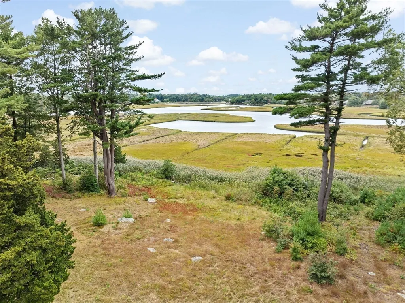
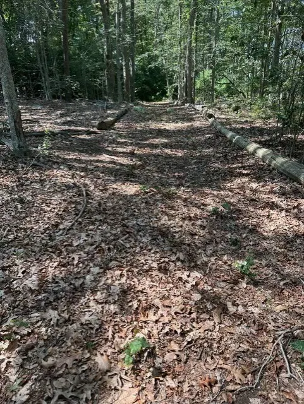
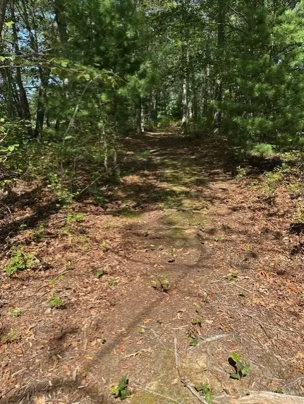
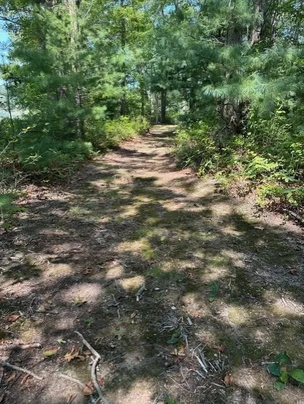
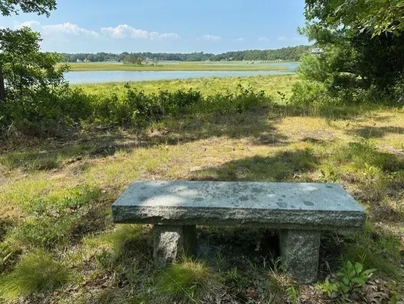
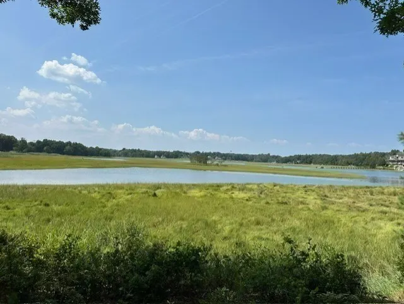
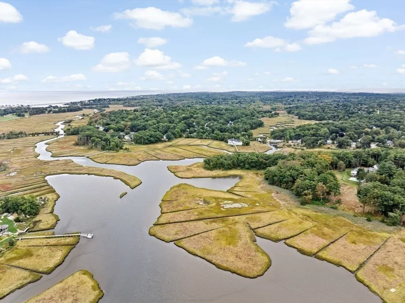
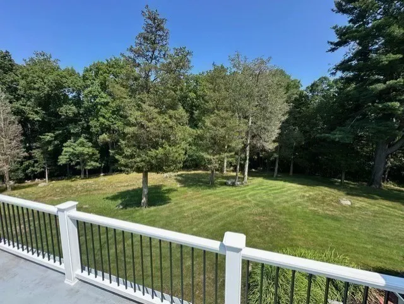
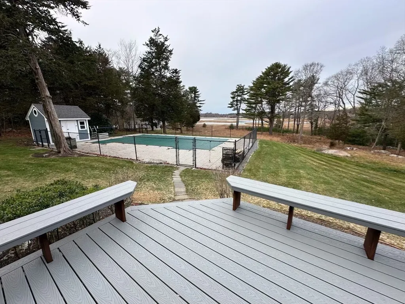
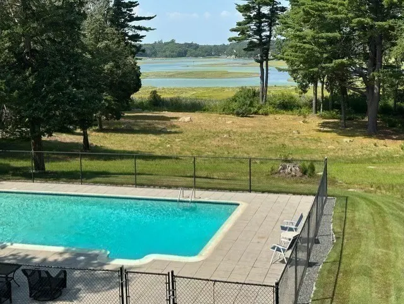
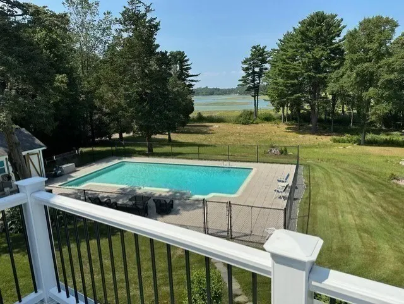
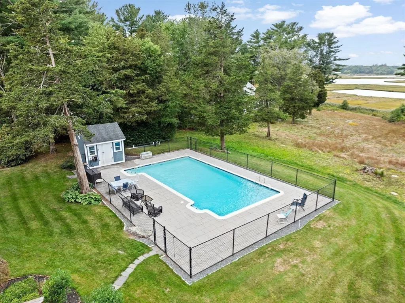
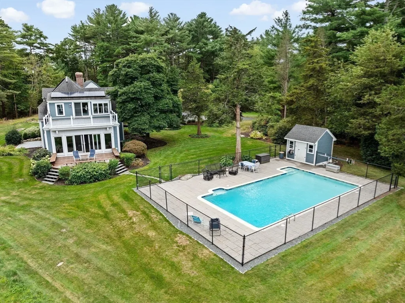
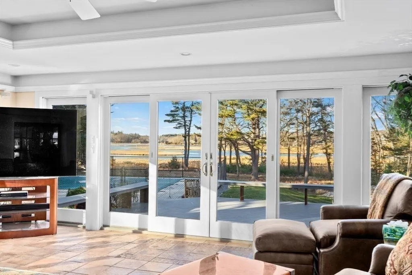
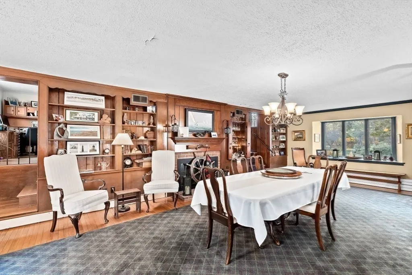
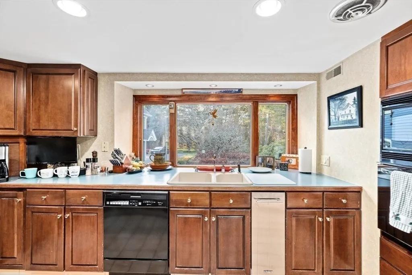
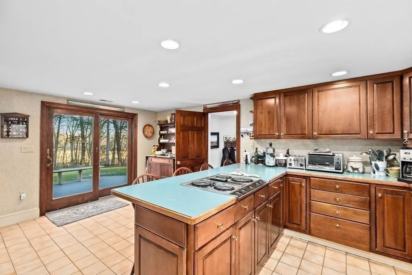
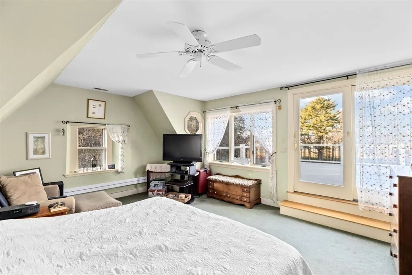
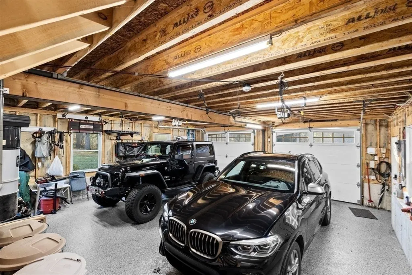
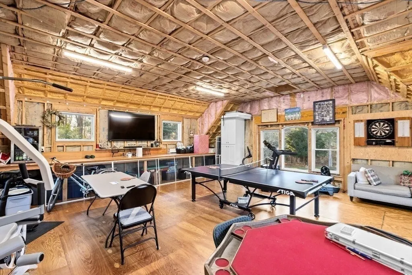
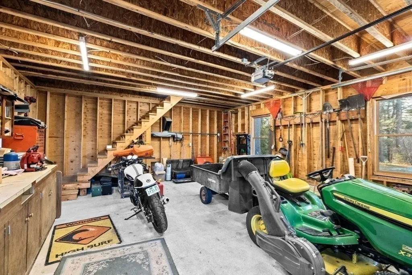
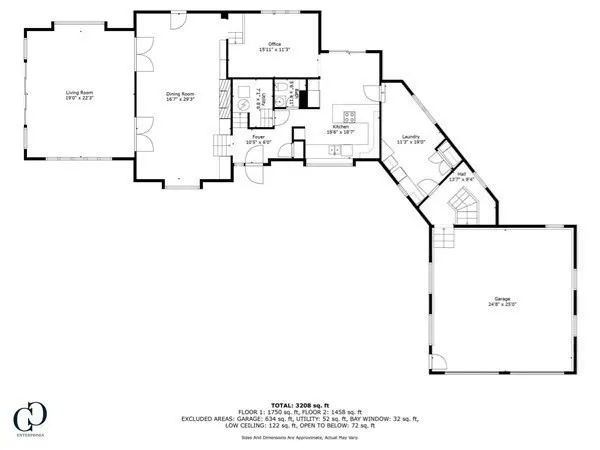
Nestled in the heart of North Scituate, offering a perfect family retreat creating lasting memories for generations to come. These extraordinary 10.83 acres riverfront estate offers a rare combination privacy, nature's beauty, and convenience. Set along the picturesque Gulph River, this one -of-kind property is just minutes from the commuter rail, village shops, beaches and local amenities. This home features a stunning four-season family room with breathtaking water views, a luxurious primary suite, and an inviting inground pool perfect for summer entertaining. A two-car attached garage includes a heated and air-conditioned bonus space, ideal for a home office, studio, gym, or workshop. Adding to the property's exceptional versatility is a detached heated 24' X 32' barn, endless possibilities for hobbyists, collectors, or additional storage. Unparalleled privacy, expansive acreage, and scenic waterfront views, this is a once-in-a-lifetime opportunity to renovate or expand.
| Price History | |
|---|---|
| 5/28/2025 | Listed $3,200,000 |
| 7/2/2025 | 8$2,950,000 |
| 10/27/2025 | 7$2,749,000 |
| 6/7/2026 | 4$2,649,900 |
| 7/27/2026 | 2$2,599,000 |
General Features
| Sewer | Private Sewer |
|---|---|
| Heating | Radiant,Other |
| Cooling | Central Air,High Seer Heat Pump (12+) |
| Utilities | for Electric Range,for Electric Oven,for Electric Dryer,Washer Hookup,Icemaker Connection,Generator Connection |
| Roof | Shingle,Other |
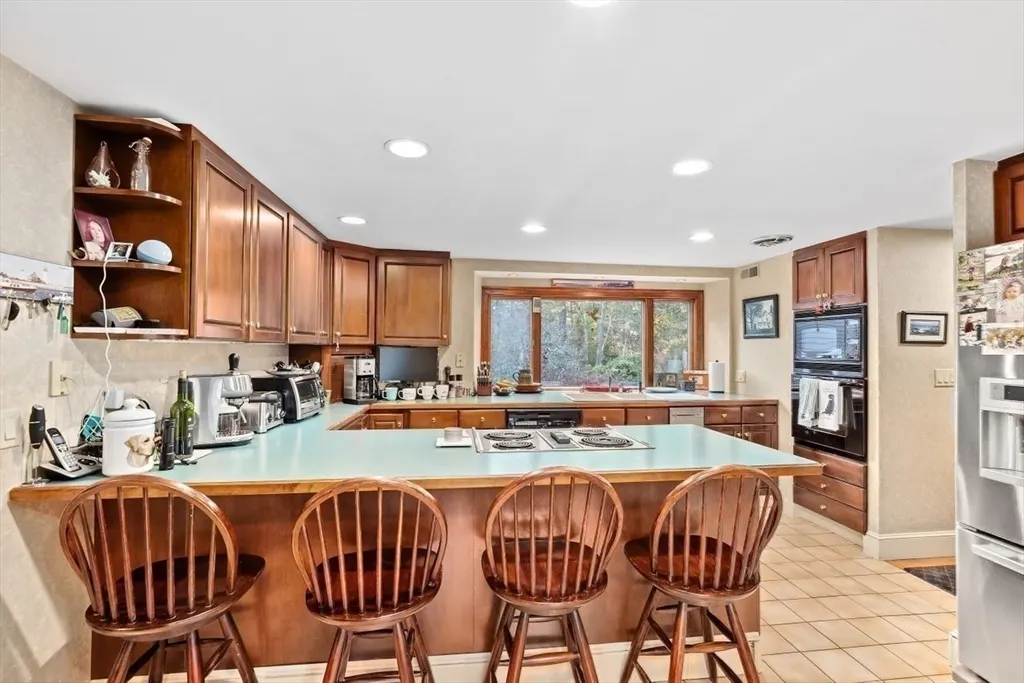
| Appliances | Water Heater,Dishwasher,Range,Washer,Dryer,Plumbed For Ice Maker |
| Zoning | res |
| Garage Spaces | 2 |
| Patio/Porch Features | Deck - Roof,Deck - Composite |
| Architectural Style | Cape |
| Pool Features | In Ground |
| Construction Materials | Frame |
| Year Built | 1931 |
| Electric | 220 Volts,Circuit Breakers,200+ Amp Service,Generator Connection |
| View | Scenic View(s) |
| Property Subtype | Single Family Residence |
| Tax Year | 2026 |
| Parcel Number | 1163624 |
| Waterfront Features | Waterfront,River,Frontage,Creek,Marsh,Ocean,1 to 2 Mile To Beach,Beach Ownership(Public) |
| Community Features | Public Transportation,Shopping,Walk/Jog Trails,T-Station |
| County | Plymouth |
| Property Type | Residential |
| HOA | No |
| Attached Garage | Yes |
| Energy Efficient | Other (See Remarks) |
| Garage Y/N | Yes |
| Other Structures | Barn/Stable |
| Waterview | Yes |
| Total Rooms | 8 |
| Full Baths | 2 |
| Status | Active |
| Directions | off Gannett |
| City | Scituate |
| Disclosures | All radiant heat ask Agent for explanation.. Detached barn building has large storage upstairs area 25x25.4 FHA/Oil heat. The septic system has been upgraded for 6 bedrooms. |
| Senior Community Y/N | No |
| MLS Area | North Scituate |
| Lot Size Units | Acres |
| Lot Size Square Feet | 471754 |
| Carport Y/N | No |
| Property Attached Y/N | No |
| Year Built Details | Renovated Since |
| Tax Annual Amount | 13907 |
| Home Warranty Y/N | No |
| Building Area Units | Square Feet |
| Primary Bedroom Level | Second |
| Standard Status | Active |
| Year Built Source | Public Records |
| Tax Assessed Value | 804900 |
| Tax Lot | 029 |
| Certified Treated | Unknown |
Interior Features
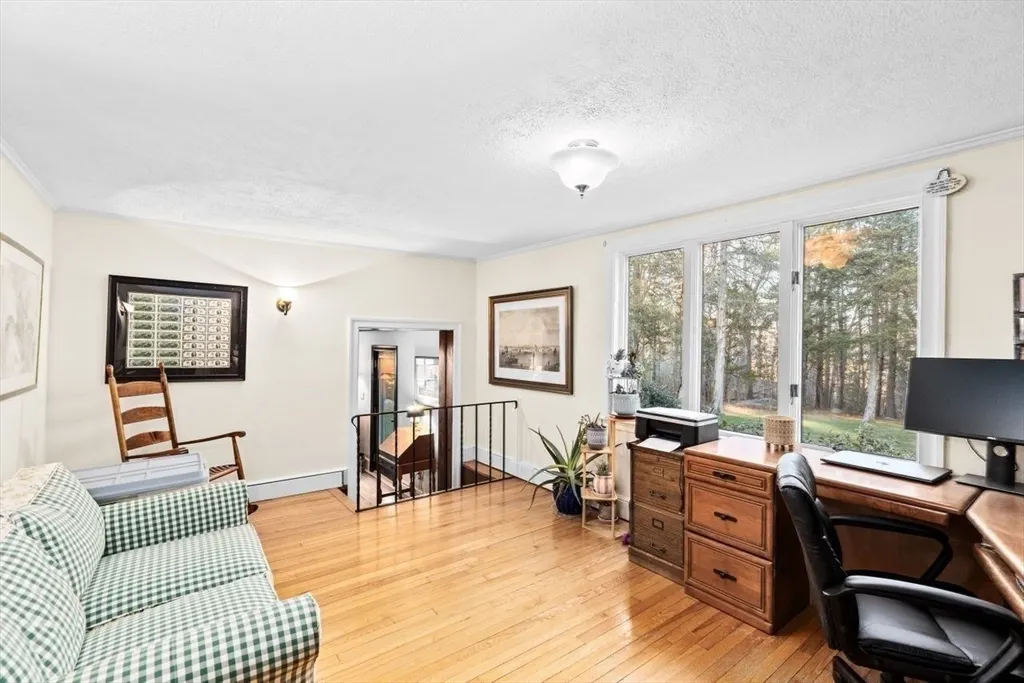
| Interior Amenities | Office,Sun Room,Play Room,Central Vacuum |
|---|---|
| Basement | Crawl Space,Interior Entry,Bulkhead |
| Flooring | Wood,Tile,Carpet,Concrete,Hardwood |
| Total Fireplaces | 1 |
| Kitchen Level | First |
| Air Conditioning Y/N | Yes |
| Heating Y/N | Yes |
| Window Features | Insulated Windows |
| Fireplace Y/N | Yes |
| Above Grade Finished Area | 3160 |
| Half Baths | 1 |
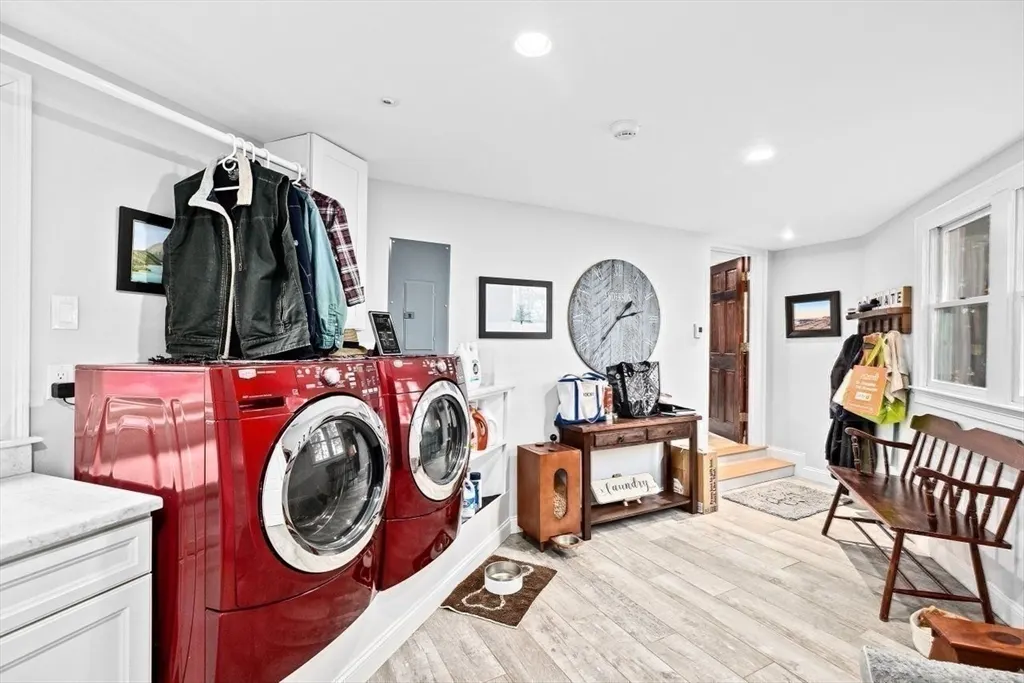
| Laundry Features | First Floor,Electric Dryer Hookup,Washer Hookup |
| Total Bedrooms | 3 |
| LivingAreaSource | Other |
| Total Baths | 3 |
| Primary Bathroom Features | Yes |
| Kitchen Area | 347.82 |
| Kitchen Length | 18.6 |
| Kitchen Width | 18.7 |
| Primary on Main | 163.17 |
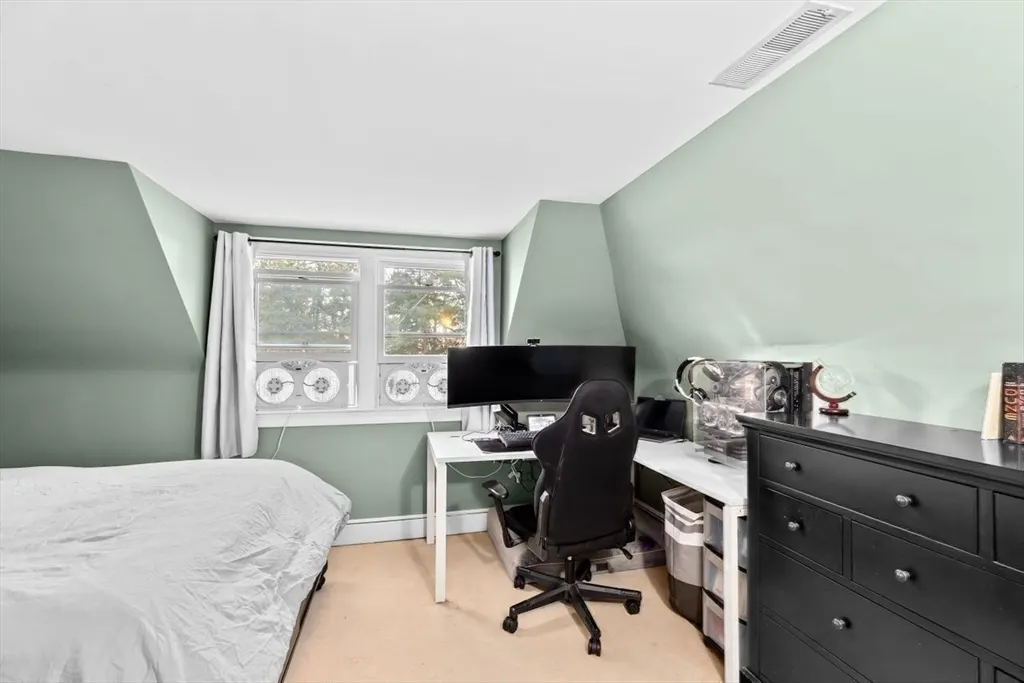
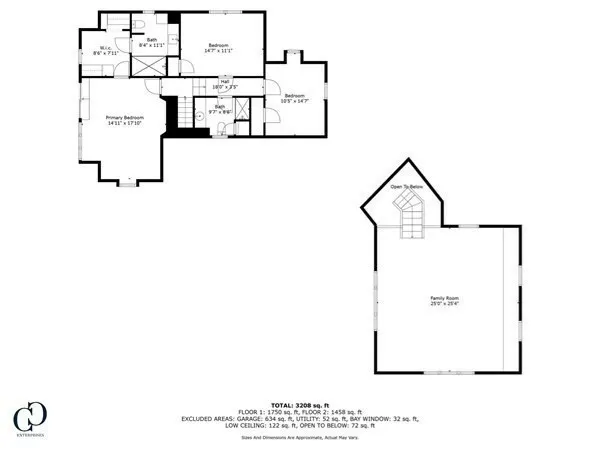
| Second Bedroom Length | 14.7 |
| Second Bedroom Width | 11.1 |
| Bedroom 3 Area | 154.35 |
| Bedroom 3 Length | 10.5 |
| Bedroom 3 Width | 14.7 |
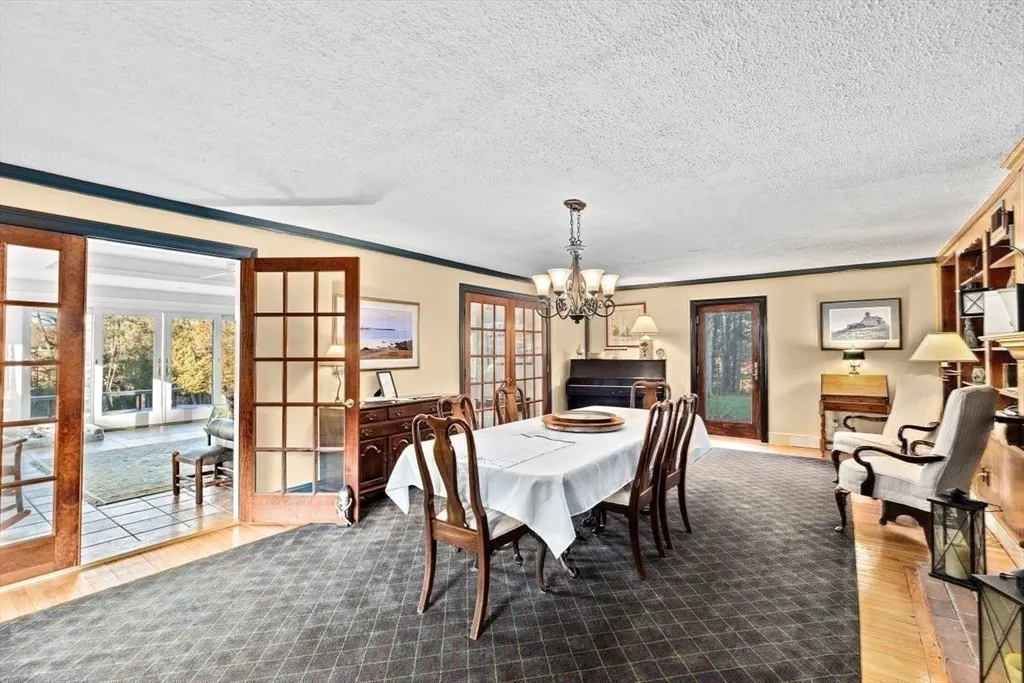
| Dining Room Area | 16.7 |
| Dining Room Width | 29.3 |
| Family Room Area | 423.7 |
| Family Room Length | 19 |
| Primary Bedroom Area | 241.281 |
| Primary Bedroom Length | 14.11 |
| Primary Bedroom Width | 17.1 |
| Family Room Width | 22.3 |
| Family Room Level | First |
| Dining Room Level | First |
| Dining Room Area | 489.31 |
| Bedroom 3 Level | Second |
| Second Bedroom Level | Second |
Exterior Features
| Exterior Amenities | Deck - Roof,Deck - Composite,Pool - Inground,Rain Gutters,Storage,Barn/Stable,Sprinkler System |
|---|---|
| Parking Features | Attached,Detached,Garage Door Opener,Heated Garage,Storage,Garage Faces Side,Shared Driveway,Off Street |
| Lot Features | Wooded,Gentle Sloping,Marsh |
| Water Source | Public |
| Total Parking | 10 |
| Lot Size Area | 10.83 |
| Foundation Details | Concrete Perimeter |
| Spa | No |
| Building Area Total | 3160 |
| Lot Size Acres | 10.83 |
| Waterfront Y/N | Yes |
| Covered Spaces | 2 |
| Door Features | French Doors |
| Foundation Area | 1024 |
| Road Frontage Type | Public |
Amenities
- Foreclosure
- Views
- Short Sale
- New Construction
- Adult 55+
- Lease To Own
- No HOA Fees
- Furnished
- Primary On Main
- Air Conditioning
- Seller Finance
- Green
- Fixer Upper
- Horse
- Golf
- Fireplace
- Deck
- Garage
- Basement
- Pool
Property vs Single Family Average in 02066
Price
Taxes
Year Built
Visits
 Massachusetts MLS Property Info Network (MLSPIN) - The property listing data and information set forth herein were provided to MLS Property Information Network, Inc. from third party sources, including sellers, lessors and public records, and were compiled by MLS Property Information Network, Inc. The property listing data and information are for the personal, non commercial use of consumers having a good faith interest in purchasing or leasing listed properties of the type displayed to them and
 The data relating to real estate for sale on this site comes from the Broker Reciprocity (BR) of the Cape Cod & Islands Multiple Listing Service, Inc. Summary or thumbnail real estate listings held by brokerage firms other than Allison James Estates and Homes - Massachusetts are marked with the BR Logo and detailed information about them includes the name of the listing broker. Neither the listing broker nor Allison James Estates and Homes - Massachusetts shall be responsible for any typographical
